 Guest
Guest
Chapter:
Village-Housing
1. Auxiliary planes are of ___ types.
2. Front view will be projected on which plane if it is lying in 3rd coordinate?
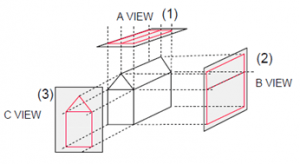
3. A circular lamina inclined to VP appears in front view as an ellipse of major axis 30mm & minor axis 15 mm. The major axis is parallel to both HP and VP. One end of minor axis is in both HP and VP. Determine inclination of lamina with VP.
4. Which types of prism does 2rd figure represents?

5. Auxiliary views tend to make use of _______ projection.
6. The Diagonal cross section of a cylinder obtained as shown in figure will be ______

7. If front view of a line is parallel to xy line, its perpendicular length can be _______
8. A hexagonal lamina of 30 mm sides rests on HP with one of its corners touching VP and surface inclined at 45 deg. to it. One of its edges inclined to HP at 30 deg. What will be value of α?
9. A line is a geometric primitive that has no ________
10. On projection of a cylinder on a plane, shape appeared by front view will be _________
All Chapters
View all Chapter and number of question available From each chapter from Civil-Engineering-Drawing-
Lettering Practice, Scales & Curves
Lettering Practice, Scales & Curves
Orthographic Projection, Projections of Lines, Planes and Solids
Orthographic Projection, Projections of Lines, Planes and Solids
Development of Surfaces, Isometric Projections, Perspective Projections & Transformation of Projections
Development of Surfaces, Isometric Projections, Perspective Projections & Transformation of Projections
Nomography, Computer Aided Drafting & Procedure of Estimating
Nomography, Computer Aided Drafting & Procedure of Estimating
Methods of Building Estimate & Estimate of Building
Methods of Building Estimate & Estimate of Building
Different Type Roofs, R.C.C. Work and Structure
Different Type Roofs, R.C.C. Work and Structure
Road Estimating, Sanitary and Water Supply Work
Road Estimating, Sanitary and Water Supply Work
Irrigation Works, Culverts, Bridges and Wells
Irrigation Works, Culverts, Bridges and Wells
Analysis of Rates
Analysis of Rates
Specifications, Estimation of Quantities of Materials and Transport
Specifications, Estimation of Quantities of Materials and Transport
Rules and Methods of Measurement
Rules and Methods of Measurement
Valuation, Reports Technical and Design Data
Valuation, Reports Technical and Design Data
P.W.D. Accounts and Procedure for Works
P.W.D. Accounts and Procedure for Works
Planning of Building and Colony
Planning of Building and Colony
Village Housing
Village Housing
Schedule of Rates Metric and F.B. System
Schedule of Rates Metric and F.B. System
Topics
This Chapter Village-Housing consists of the following topics
Orthographic Projection
Projections of Lines
Planes and Solids
Auxiliary planes are of ___ types.
Front view will be projected on which plane if it is lying in 3rd coordinate?
A circular lamina inclined to VP appears in front view as an ellipse of major axis 30mm & minor axis 15 mm. The major axis is parallel to both HP and VP. One end of minor axis is in both HP and VP. Determine inclination of lamina with VP.
Which types of prism does 2rd figure represents?
Auxiliary views tend to make use of _______ projection.
The Diagonal cross section of a cylinder obtained as shown in figure will be ______
