 Guest
Guest
Chapter:
different-type-roofs-r-c-c-work-and-structure
1. Timber can be used as a sloping roof.
2. ___ Terrace Roof is a flat roof consisting of a layer of lime concrete over a layer of brick-on-edge laid in lime mortar.
3. Concrete reinforced with fibers (which are usually steel, glass, or plastic fibers) is less expensive than hand-tied rebar, while still increasing tensile strength many times.
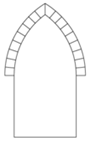
4. Which type of arch is shown below?
5. Thickened part of a flat slab over its supporting column, is technically known as _________
6. The fixed arch is most often used in reinforced concrete bridge and tunnel construction, where spans are short.
7. The minimum cube strength of concrete used for a prestressed member, is ____
8. Figure shown below represents ________

9. If a material with high strength in tension, such as steel, is placed in concrete, n composite material, reinforced concrete, resists not only compression but also bending and or direct tensile actions.
10. Pitch is defined as vertical rise (in inches) per foot of horizontal run.
All Chapters
View all Chapter and number of question available From each chapter from civil-engineering-drawing-estimates
Lettering Practice, Scales & Curves
Lettering Practice, Scales & Curves
Orthographic Projection, Projections of Lines, Planes and Solids
Orthographic Projection, Projections of Lines, Planes and Solids
Development of Surfaces, Isometric Projections, Perspective Projections & Transformation of Projections
Development of Surfaces, Isometric Projections, Perspective Projections & Transformation of Projections
Nomography, Computer Aided Drafting & Procedure of Estimating
Nomography, Computer Aided Drafting & Procedure of Estimating
Methods of Building Estimate & Estimate of Building
Methods of Building Estimate & Estimate of Building
Different Type Roofs, R.C.C. Work and Structure
Different Type Roofs, R.C.C. Work and Structure
Road Estimating, Sanitary and Water Supply Work
Road Estimating, Sanitary and Water Supply Work
Irrigation Works, Culverts, Bridges and Wells
Irrigation Works, Culverts, Bridges and Wells
Analysis of Rates
Analysis of Rates
Specifications, Estimation of Quantities of Materials and Transport
Specifications, Estimation of Quantities of Materials and Transport
Rules and Methods of Measurement
Rules and Methods of Measurement
Valuation, Reports Technical and Design Data
Valuation, Reports Technical and Design Data
P.W.D. Accounts and Procedure for Works
P.W.D. Accounts and Procedure for Works
Planning of Building and Colony
Planning of Building and Colony
Village Housing
Village Housing
Schedule of Rates Metric and F.B. System
Schedule of Rates Metric and F.B. System
Topics
This Chapter different-type-roofs-r-c-c-work-and-structure consists of the following topics
Different Type Roofs
R.C.C. Work and Structure
Timber can be used as a sloping roof.
___ Terrace Roof is a flat roof consisting of a layer of lime concrete over a layer of brick-on-edge laid in lime mortar.
Concrete reinforced with fibers (which are usually steel, glass, or plastic fibers) is less expensive than hand-tied rebar, while still increasing tensile strength many times.
Which type of arch is shown below?
Thickened part of a flat slab over its supporting column, is technically known as _________
The fixed arch is most often used in reinforced concrete bridge and tunnel construction, where spans are short.
The minimum cube strength of concrete used for a prestressed member, is ____
Figure shown below represents ________
